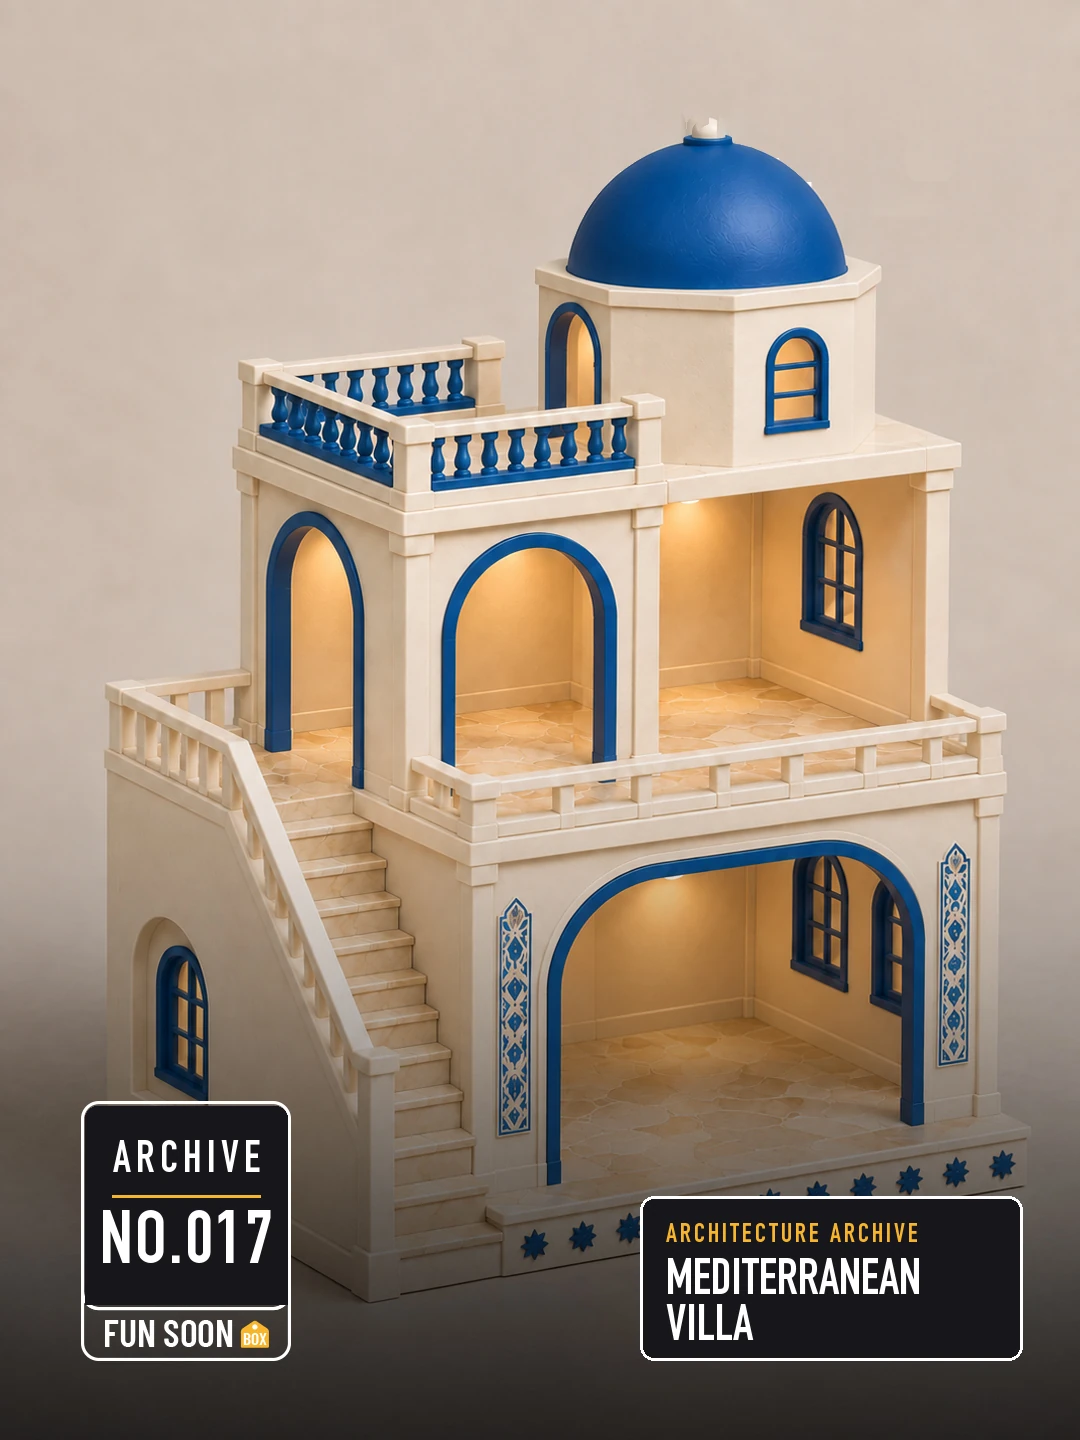
Mediterranean Villa
A sun-washed island home for five of your favourites.
Made to order · ships in 7–10 days. A tracking link is emailed the moment it leaves.
- Free tracked shipping over $120 · otherwise $15 flat
- Arrives damaged? We replace it free
- Secure checkout — cards, Apple Pay, Google Pay
The building
White walls, a cobalt dome, a rooftop terrace and a long stair climbing the side — drawn from the cliffside houses of Oia. Every room is lit from above, so your characters glow like the sun never quite sets.
- 5 display spots: 3 lit rooms, a balcony and a rooftop terrace
- Warm-white LED in every room, USB powered
- Sized for 3–4 in (7–10 cm) blind box figures
- Printed in matte cream and cobalt — no painting needed
- Arrives in large sections that click together in minutes
Size & specs
| Overall size | approx. 26 × 22 × 34 cm (10.2 × 8.7 × 13.4 in) |
| Room opening | approx. 9 cm wide × 11 cm tall |
| Material | PLA bioplastic, matte finish |
| Lighting | Warm-white LED, USB-A cable included (5V) |
| In the box | Villa sections, LED harness, USB cable |
Shipping & returns
Made to order · ships in 7–10 days. Tracked delivery then takes about 8–15 business days. Import duties or taxes, where they apply, are set by your country and are not included. If anything arrives damaged, email a photo within 14 days and we replace it free. Full policy.
Care
Dust with a soft brush. Keep out of direct sun and away from heat — PLA softens above about 55°C (130°F). A display piece for collectors aged 14+; not a toy.
How Mediterranean Villa was drawn
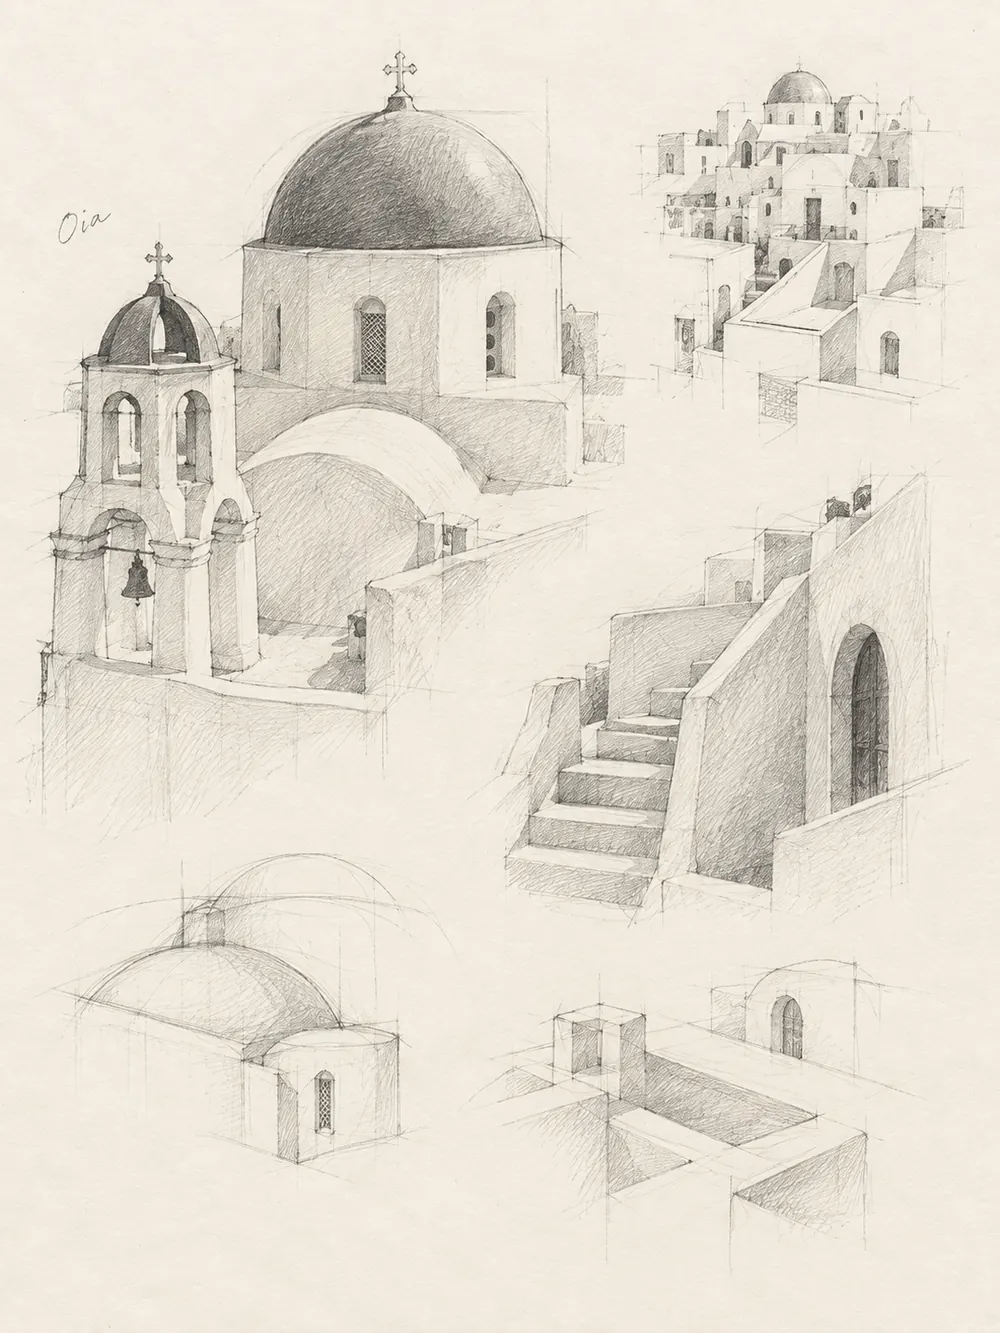
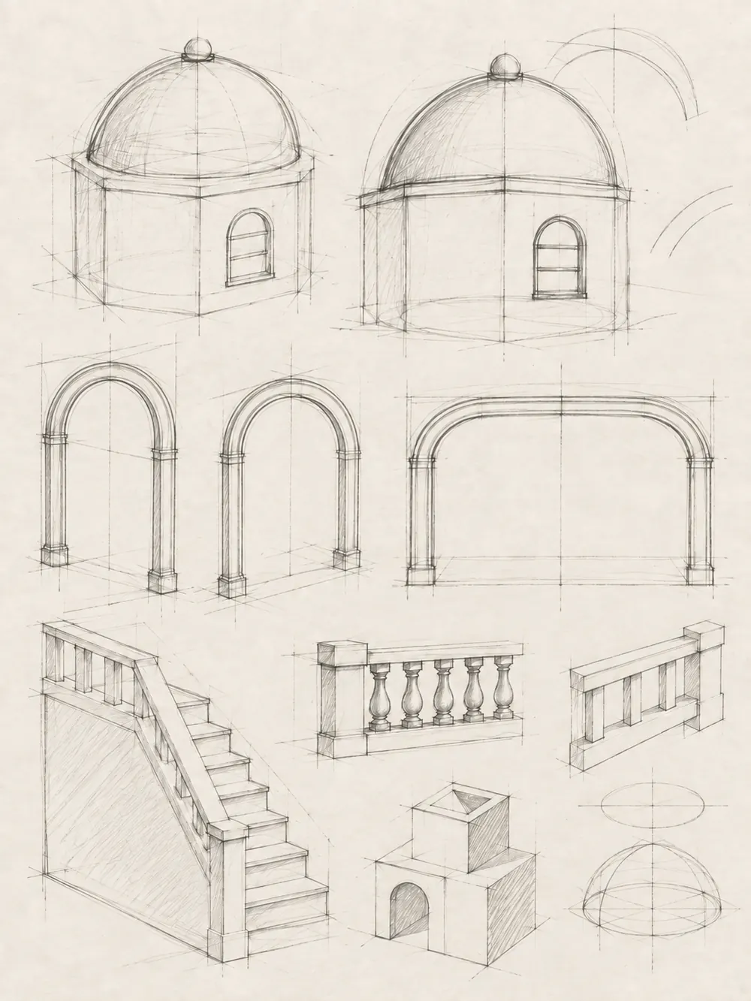
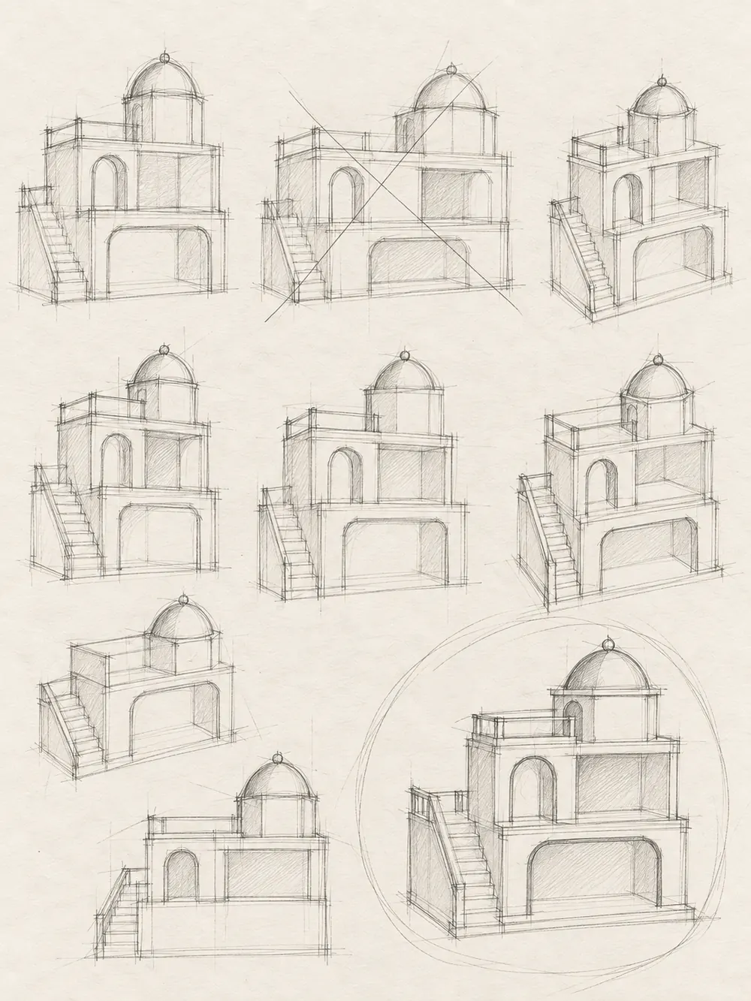
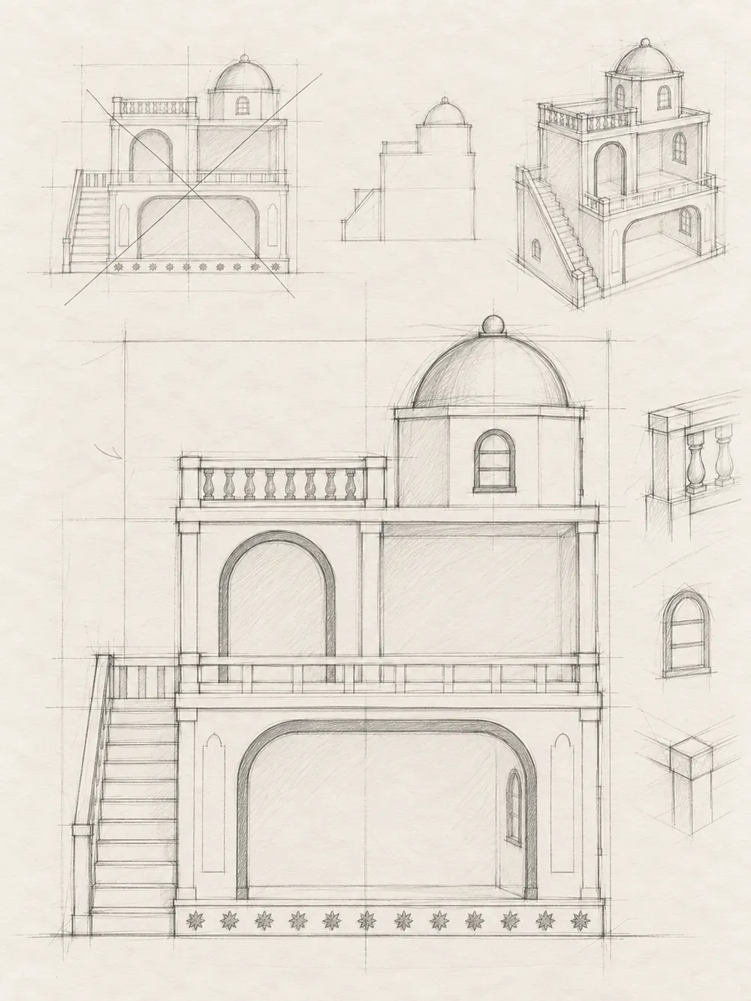
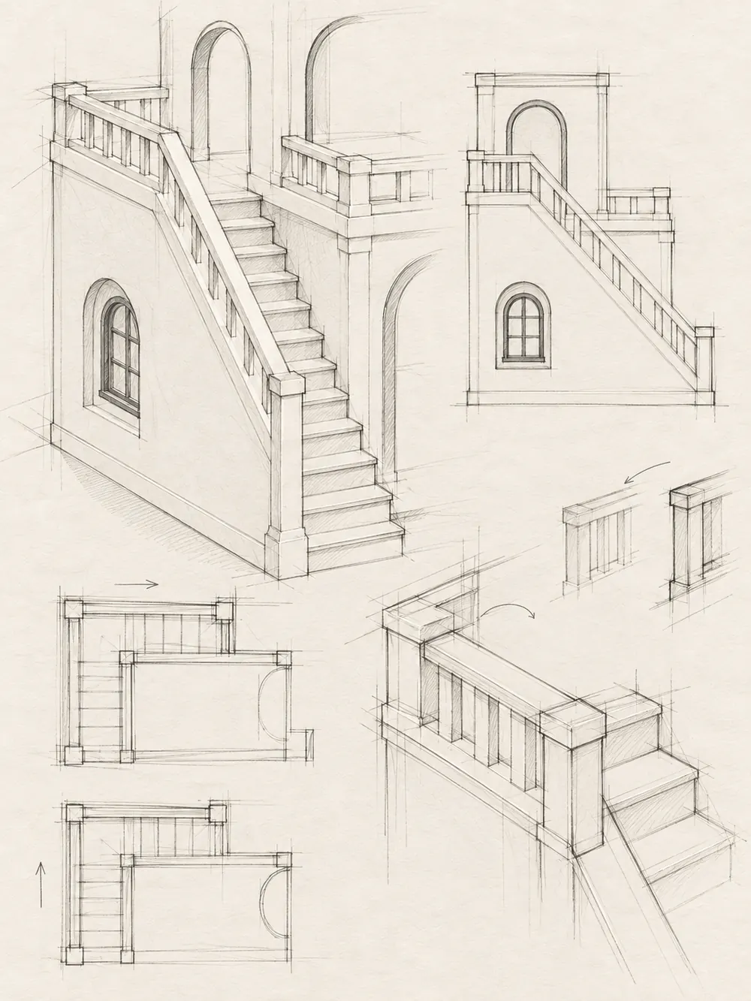
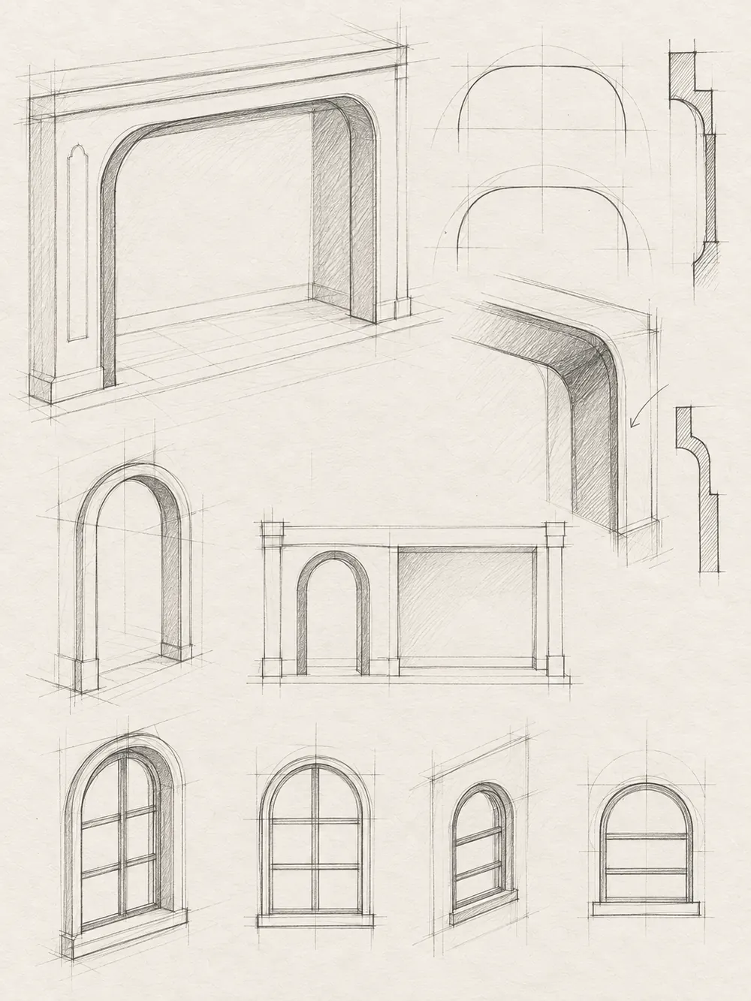
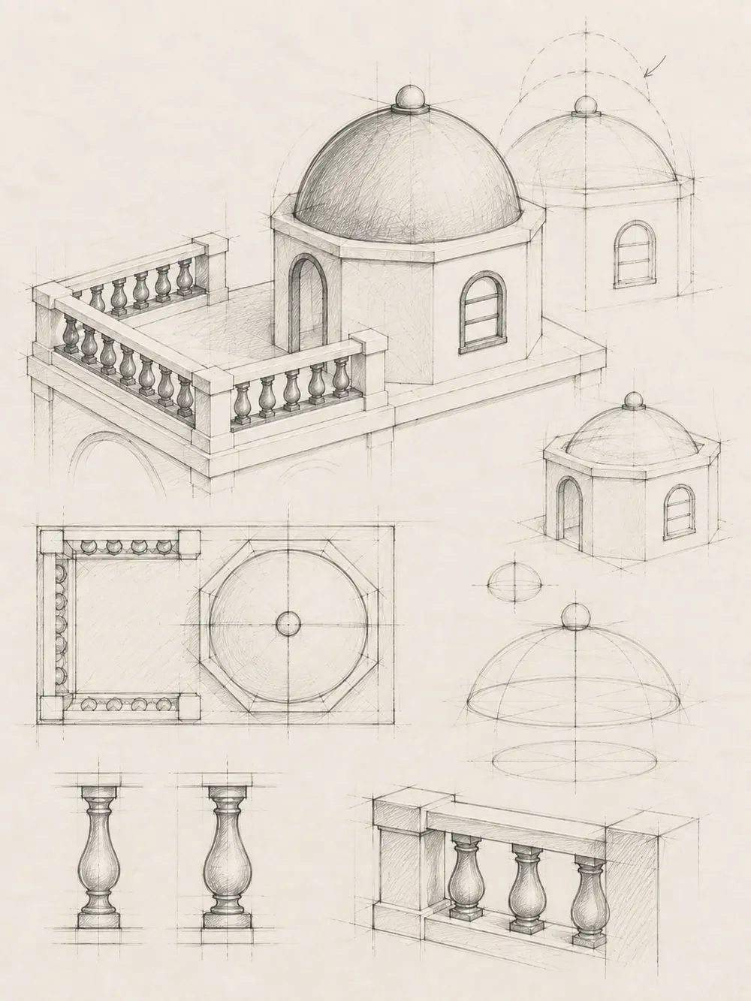
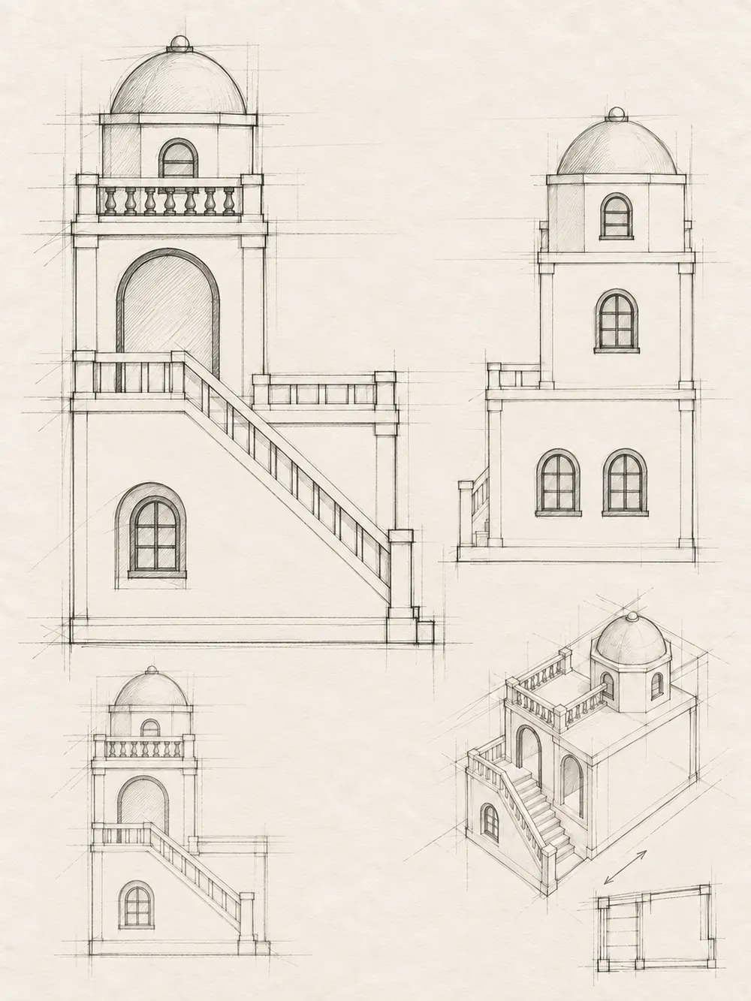
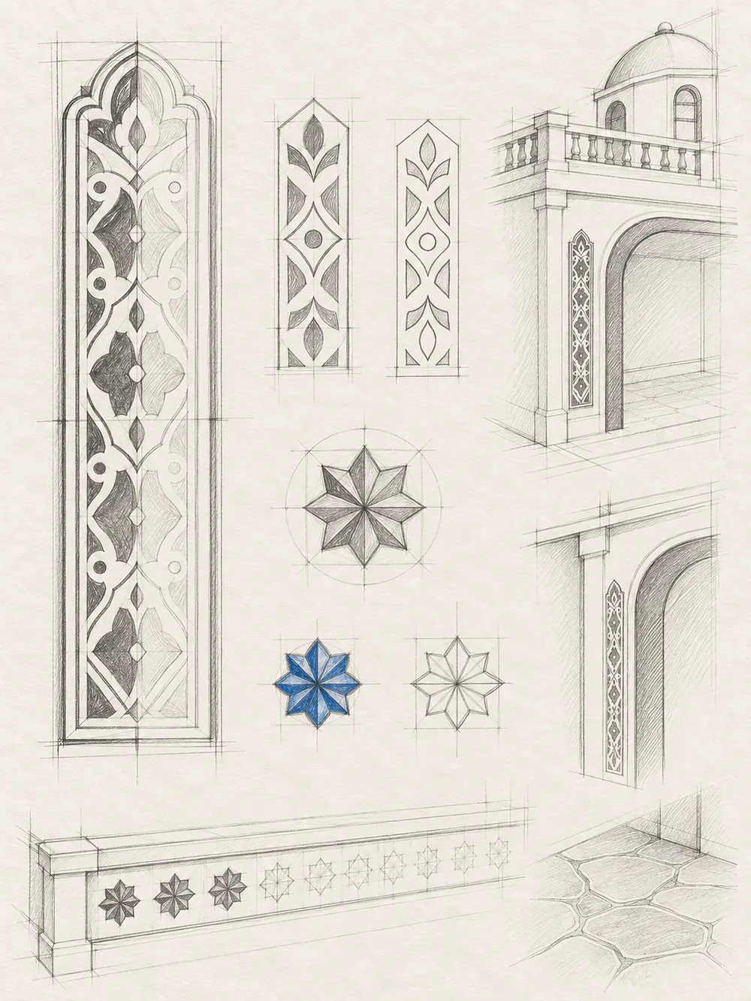
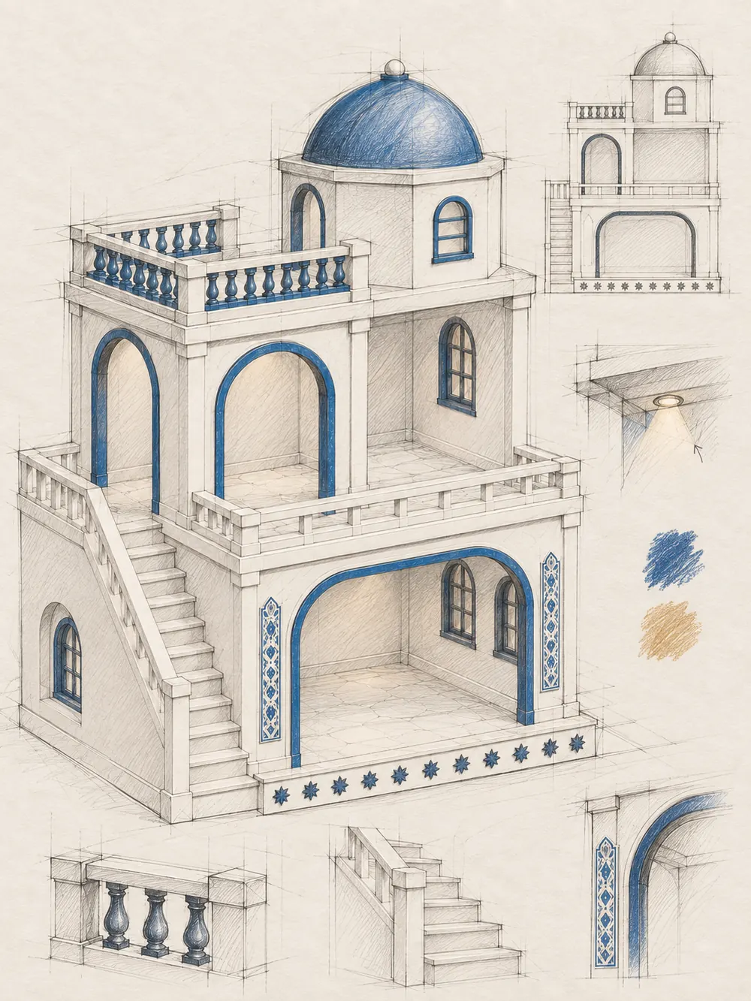
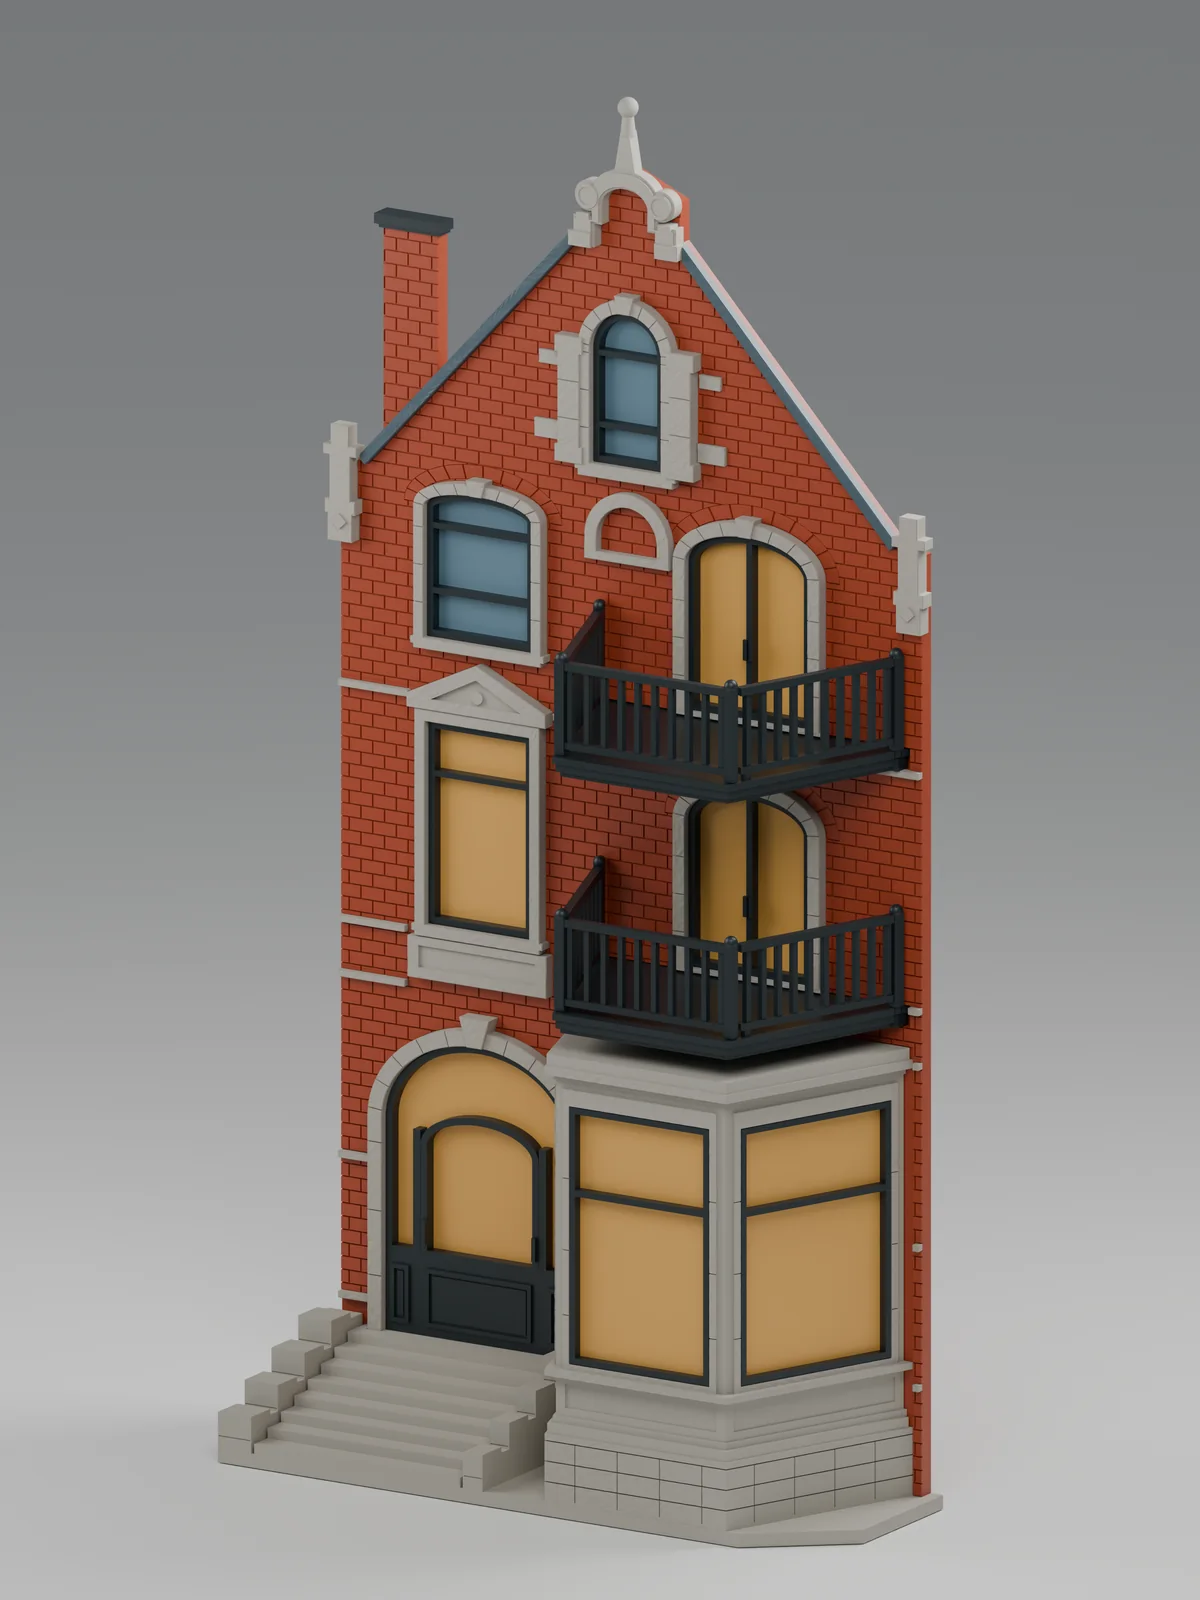
Every wall, arch and baluster is modelled by hand.
This is the villa taking shape on the modelling table — one element at a time, checked against the sketches, long before a single layer is printed.
Join the list
First look at every new building and launch-day pricing for subscribers.
Launches and restocks only. Unsubscribe with one click.