Home / Drafting room / Dutch Gable House
In the drafting room · Modelling
Dutch Gable House
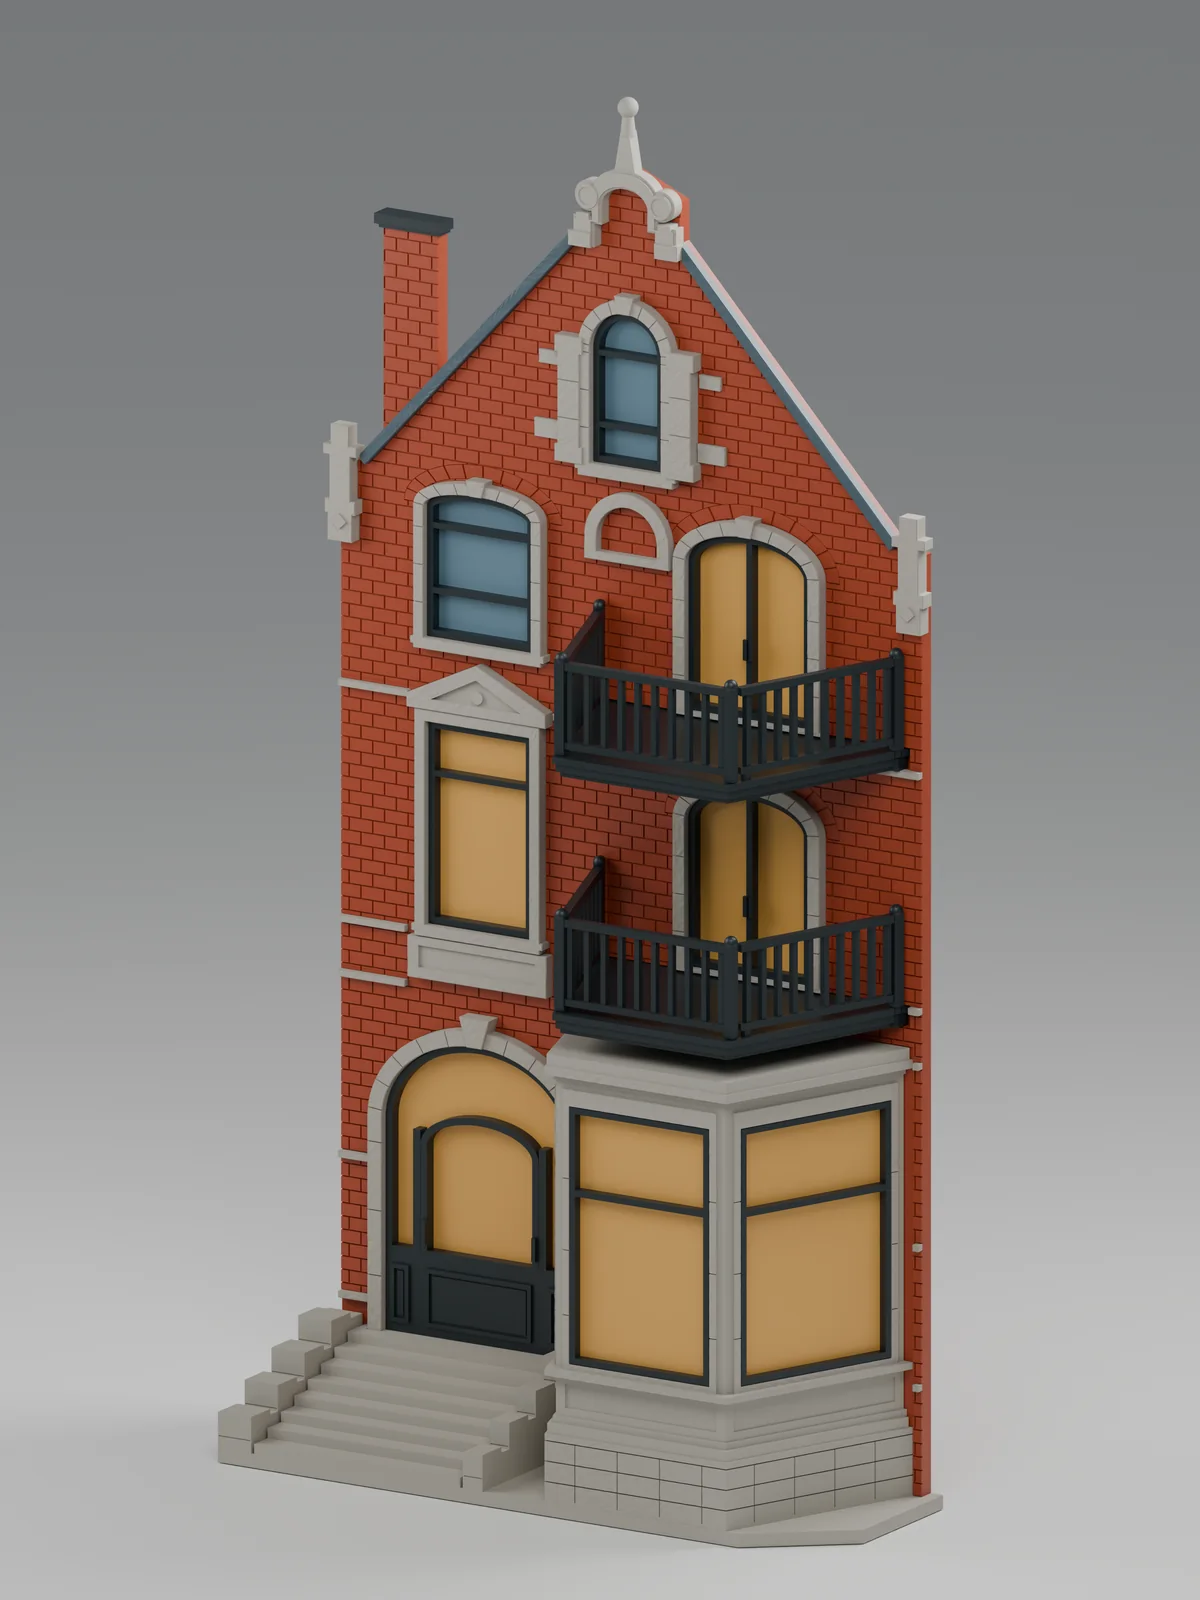
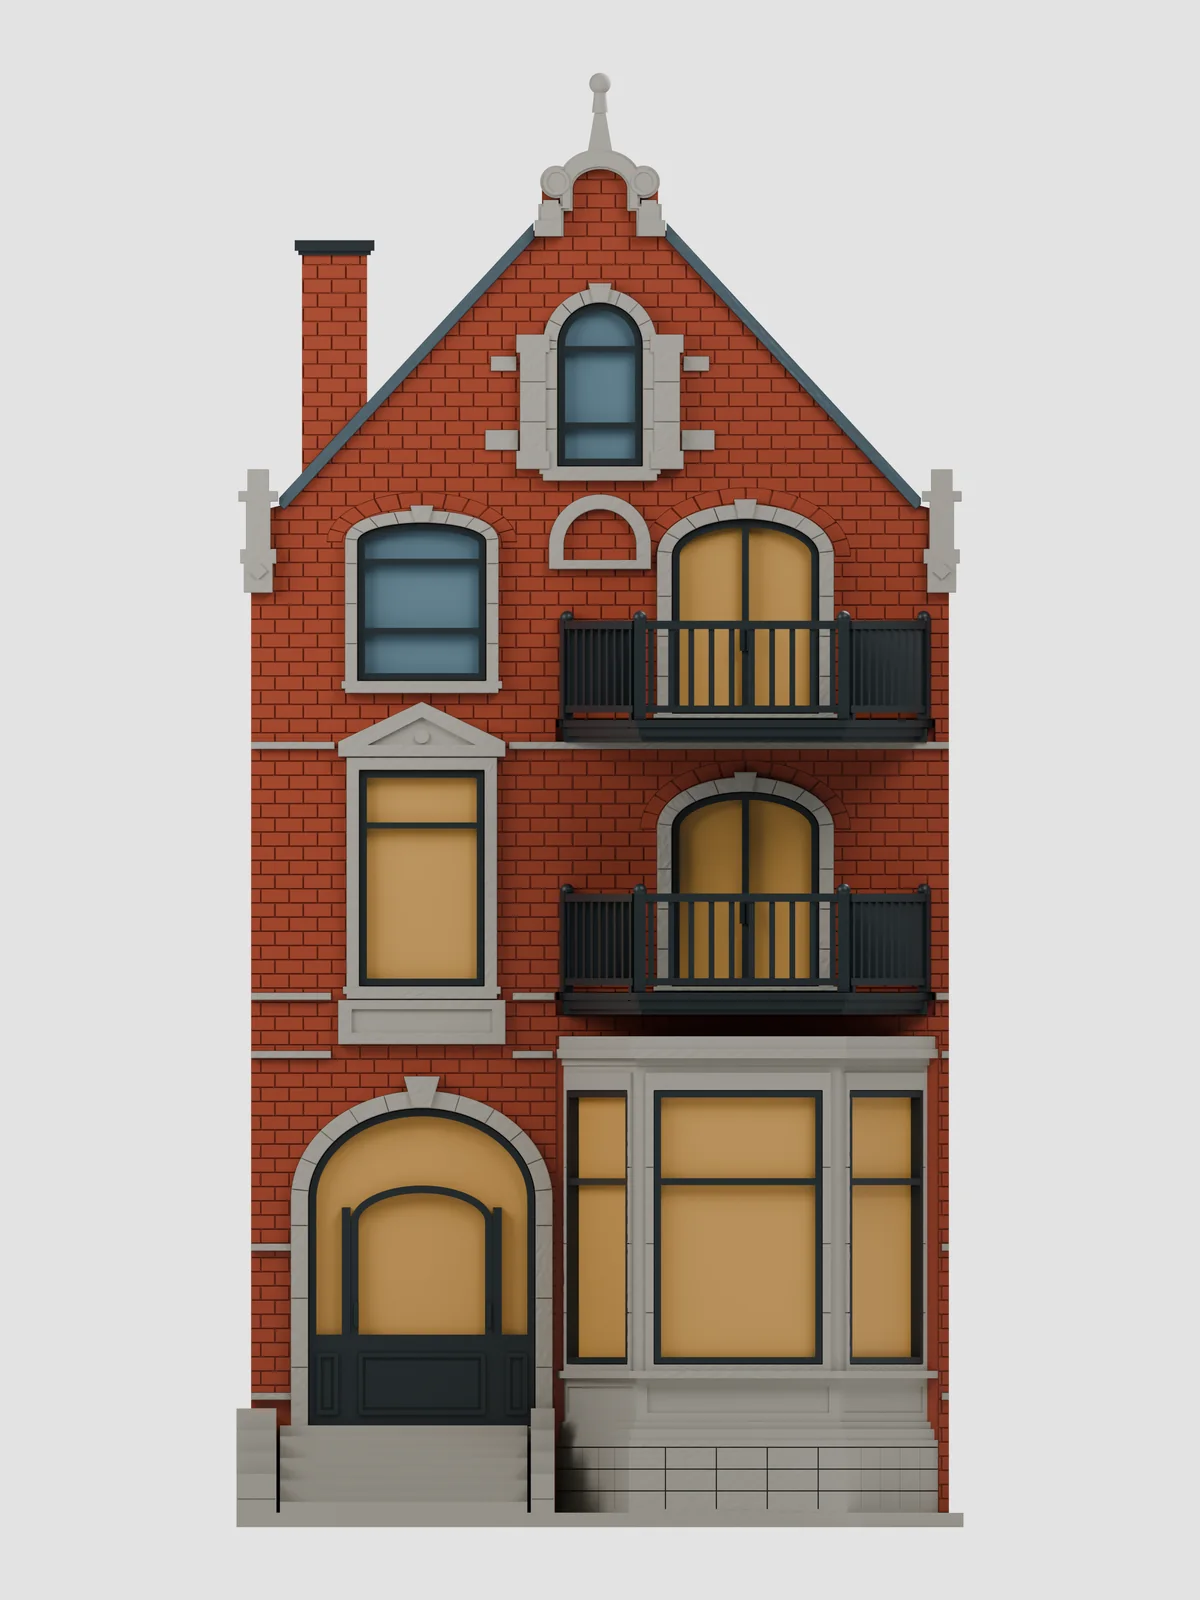
Red brick, stepped gable, iron balconies — a canal-side townhouse, three storeys tall.
StatusComing soon Archive number assigned at launch
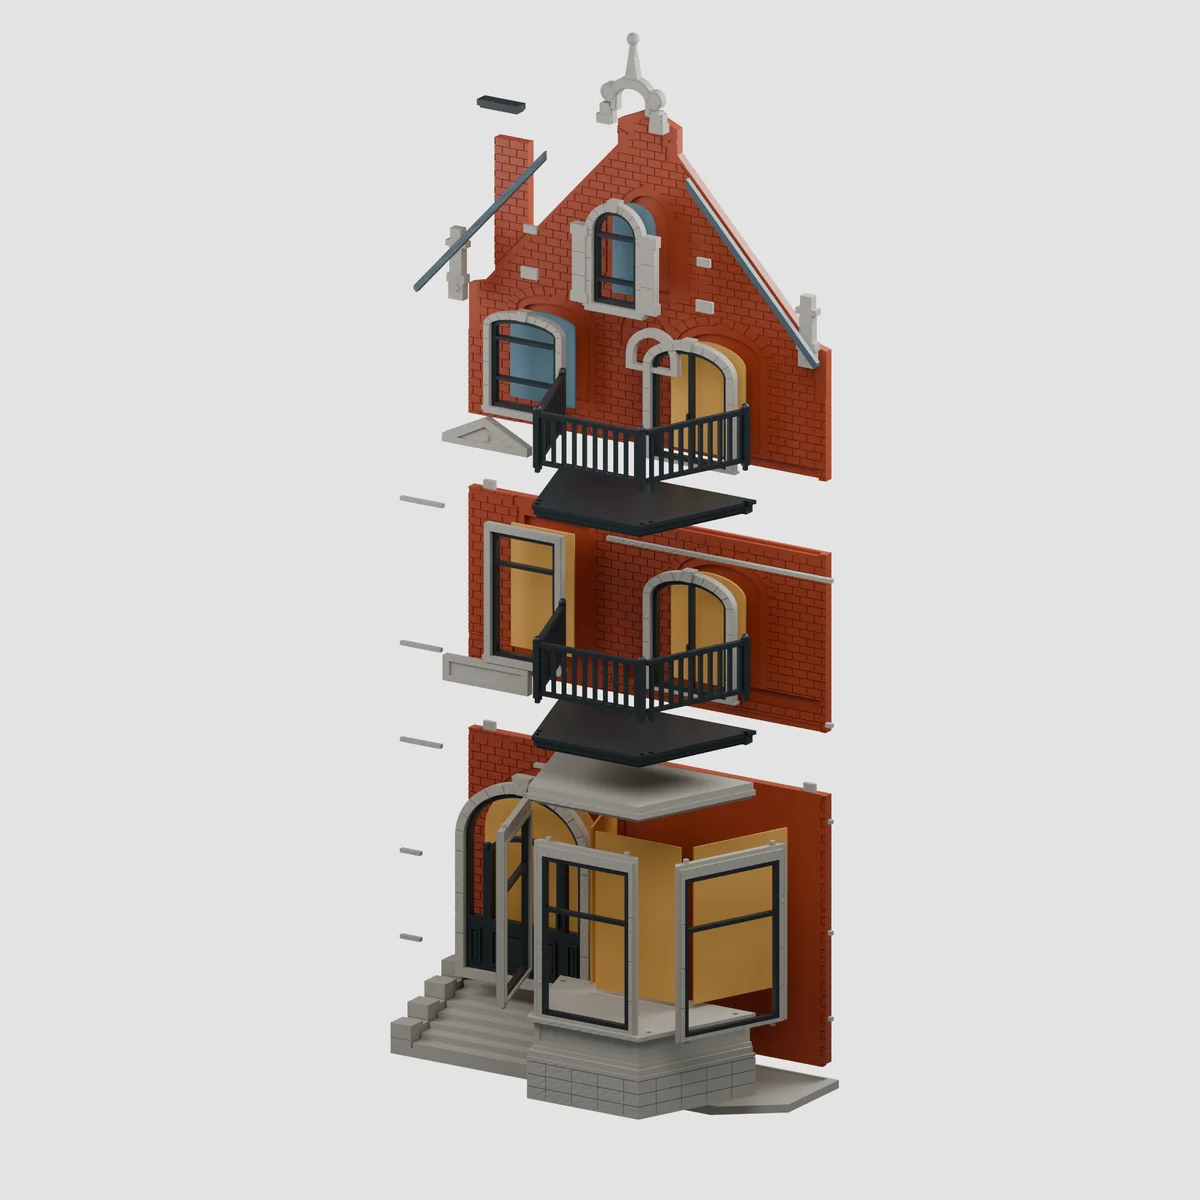
A canal-side townhouse in red brick: stepped gable, stone belt courses, a bay window, two iron balconies and eight steps up to the front door. It is a façade building — just 6.5 cm deep — made to stand against a wall or the back of a shelf, with your characters out on the balconies and the steps.
Planned size20 × 6.5 × 40 cm (7.9 × 2.6 × 15.7 in)
69 printed parts · sized for 3–4 in (7–10 cm) blind box figures
69 printed parts · sized for 3–4 in (7–10 cm) blind box figures
Be first in line
Leave your email and we will write once — the day it opens, with launch-day pricing.
What you are turning above is the real print model, not a marketing render. Colours are approximate until the first test print.